

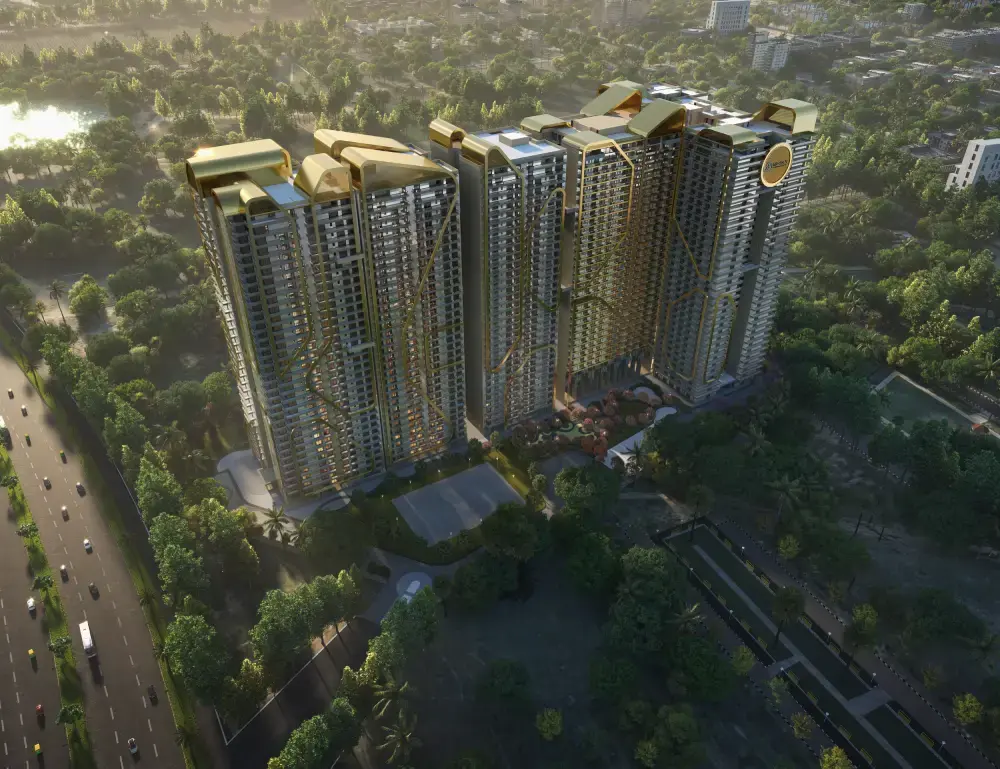
Developed by GB Realty, Opus One is an elite residential community situated in Eco City Phase 2, Mullanpur (New Chandigarh). Crafted to bring seven-star hospitality-inspired living to the Tricity region, this gated enclave blends advanced architectural engineering, expansive floor plans, low-density privacy, and panoramic views framing the Shivalik hills.
Master Plan & Architectural Highlights
Expansive Footprint: Set across 8.75 acres of manicured grounds, dedicating a substantial portion of the campus to open green landscapes, water bodies, and outdoor recreational zones.
Iconic Skyline: Features 11 soaring towers rising 29 to 33 storeys high, establishing one of the tallest and most recognizable residential silhouettes in New Chandigarh.
Low-Density Privacy: Thoughtfully engineered with just 2 to 3 apartments per floor lobby, keeping common spaces quiet, reducing elevator wait times, and maximizing resident privacy.
Superior Construction: Built with Mivan formwork shuttering technology, delivering high seismic resistance, structural longevity, and clean interior finishes.
Refined Interiors: Show residences reflect interior design collaborations with global hospitality design firm Hirsch Bedner Associates (HBA), featuring imported Italian marble flooring, onyx kitchen accents, teakwood doors, and integrated home automation.
Detailed Apartment Configurations & Layout Specifications
1. 3 BHK Luxury Residences
Detailed Layout: 3 Bedroom Suites + 4 Bathrooms + Utility / Servant Room + Independent Store Room
Super Built-Up Area: ~3,305 Sq. Ft. to 3,544 Sq. Ft.
Carpet Area: ~1,765 Sq. Ft.
Key Features: Designed with an airy 11.5-foot floor-to-ceiling height, a private elevator opening into an individual entrance foyer, continuous wrap-around balconies facing the Shivalik hills, and imported Italian marble across the main living and dining areas.
2. 4 BHK Luxury Residences
Detailed Layout: 4 Bedroom Suites + 5 Bathrooms + Utility / Servant Room + Independent Store Room
Super Built-Up Area: Approximately 5,000 Sq. Ft.
Key Features: Located in exclusive dual-core tower wings with only 2 units per floor. Offers private foyer entry, expansive living and dining spaces, motorized curtain tracks, smart home automation, and spacious master suites with walk-in closets.
3. 5 BHK & Sky Penthouse Residences
Detailed Layout: Palatial 5 BHK residences and ultra-exclusive 6 BHK sky penthouses featuring expansive multi-level or full-floor footprints.
Key Features: Built for grand-scale living, complete with multiple master suites, double-height entrance foyers, private terrace decks, floor-to-ceiling glass facades, and unobstructed views from the highest storeys in New Chandigarh.
Resort-Style Amenities & Infrastructure
65,000 Sq. Ft. Multi-Level Clubhouse: Serves as the vibrant social hub of the community, complete with an all-weather temperature-controlled infinity pool, a state-of-the-art fitness center, a dedicated yoga and meditation lawn, a private mini-theater, indoor games lounges, and fine dining spaces.
Sports & Outdoor Recreation: Outdoor courts for tennis, badminton, and basketball, alongside dedicated jogging and cycling tracks, safe children's play areas, and tranquil Zen gardens.
Security & Utilities: 3-tier smart security surveillance, high-speed passenger and service elevators, 100% power backup, and dedicated EV charging points.
Strategic Location & Regional Connectivity
Positioned in the heart of Eco City Phase 2, Opus One pairs New Chandigarh’s organized, green master plan with fast transit corridors across the Tricity:
Airport Access: Direct access to the PR-7 Airport Road corridor for smooth travel to Chandigarh International Airport.
Key Landmarks: Located just 2 minutes from Medicity Hospital, 5 minutes from PGI Chandigarh and Tata Memorial Cancer Hospital, and a short drive from Punjab University, Omaxe World Street, and central commercial hubs in Chandigarh (Sectors 11/17) and Mohali.